How Open-Concept Renovations Change the Way Families Use Their Home
Posted on July 27, 2026
Now more than ever, homeowners are looking to create a multi-functional space that can be used for everything from entertaining to hanging out with their families. As a result, home renovations in Burlington are being tailored towards an open-concept design that supports light flow and socialization in the home. A full home renovation can help you create more of an open-concept design that supports the needs of your family.
Work with the reputable, licensed and insured home renovation company, Rose Building Group, for your next project to ensure your newly remodeled home delivers the functionality and aesthetics you’re after. Contact us today to get started.
Here is a breakdown of how open-concept living can change the way your family uses your home.
Encourages More Family Interaction Throughout the Day
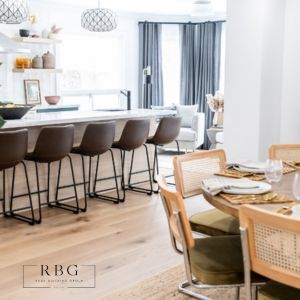 One of the reasons families, especially those with multiple children, love an open-concept design is because it allows adults to supervise young children around the home even while cooking or completing household tasks. This gives adults more flexibility to complete daily tasks without having to worry about the safety of their children.
Having an open-concept living space that contains limited walls and barriers also encourages more open conversations, as all family members can be “together” even while doing different things or being in separate areas of the home.
Improves the Functionality of High-Traffic Areas
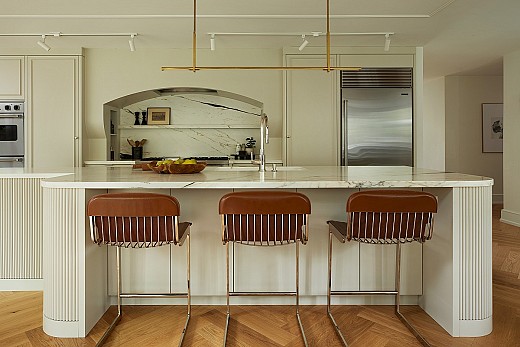
Open-concept renovations can significantly improve the functionality of the areas your family uses most. Removing unnecessary walls and narrow passageways creates a smoother flow between the kitchen, dining room, and living room, making it easier to move throughout the home. This improved layout is especially beneficial during busy mornings when multiple people are getting ready at once or when entertaining guests. The additional open space also provides more flexibility for larger kitchen islands, expanded dining areas, and comfortable seating arrangements without making the home feel cramped. The result is a layout that feels more practical, spacious, and better suited to everyday family life.
Maximizes Natural Light and Improves the Feeling of Space
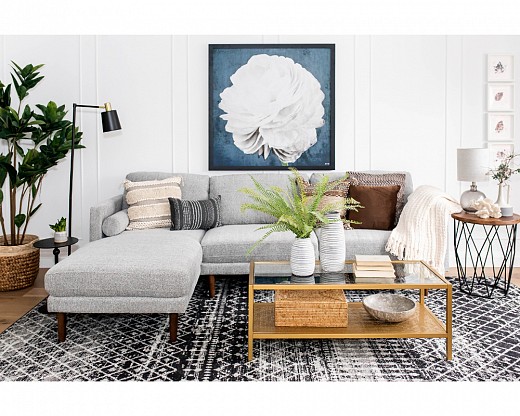
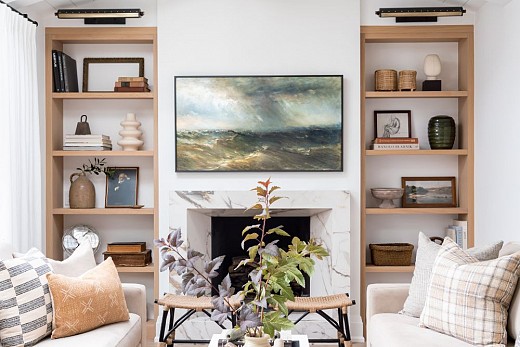
One of the main reasons why open-concept layouts are so beloved is because they allow natural light to flow openly from one side of the house to the other. This can make your space feel larger, more open and overall brighter. This helps reduce dark corners and enclosed rooms that can make your home feel smaller and more cramped. This offers both added comfort and greater aesthetic appeal to your home.
Supports Better Entertaining and Everyday Gatherings
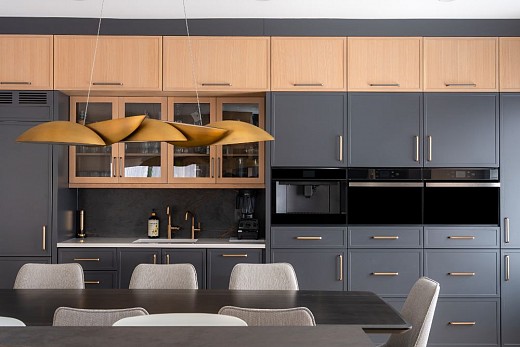
The open-concept main floor design is a great choice for avid hosts who love to have multiple people over at a time. An open-concept design means that there is ample space for guests to mix and mingle without having to segregate people into different rooms. As a host, an open-concept home also allows you to remain connected with your guests even while cooking in the kitchen, preparing drinks or performing other host duties.
Create The Open-Concept Home of Your Dreams with Rose Building Group
If you are looking to improve the functionality, aesthetics and overall usability of your main floor, then creating an open-concept space with home renovations in Burlington can be really helpful. By removing unnecessary walls and barriers, you can create an air space that allows your family and friends to be together even when doing separate tasks in the house.

 Dan Smith, Oakville