How Your Butler's Pantry Can Revive Your Kitchen
Posted on August 26, 2026
A butler’s pantry can revive your kitchen by adding storage, preparation space, and a convenient place to move everyday clutter out of view. It can be especially valuable during kitchen renovations in Oakville, where homeowners may want a more organized kitchen without filling the main room with additional cabinetry.
At Rose Building Group, we can assess your existing layout and determine how a butler’s pantry could fit naturally into the renovation.
What Is a Butler’s Pantry?
 A butler’s pantry is a secondary storage and preparation area positioned near the kitchen or dining room. It can range from a compact walk-through space with cabinetry to a larger service area equipped with counters, a sink, appliances, and food storage.
Unlike a conventional pantry that primarily stores dry goods, a butler’s pantry can support meal preparation, entertaining, serving, and cleanup.
Move Clutter Out of the Main Kitchen
Small appliances, beverage supplies, serving dishes, and grocery items can quickly occupy valuable counters and cabinets. A butler’s pantry gives these items a designated place while keeping them accessible.
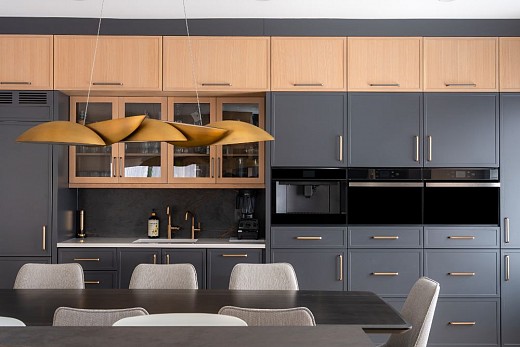
Depending on the available space, your pantry may include:
- Full-height food storage
- Drawers for linens and serving utensils
- Counter space for small appliances
- Recycling and waste pull-outs
- A coffee or beverage station
- Open shelves for frequently used items
- A sink or compact dishwasher
At Rose Building Group, we plan these features according to how you cook, store food, and entertain.
Improve Entertaining and Meal Preparation
A butler’s pantry can function as a staging area when you host family and friends. Food can be prepared or plated away from guests, while used dishes and serving pieces can be moved out of the main kitchen.
This separation allows the kitchen to remain more presentable while still supporting active meal preparation. It can also prevent several people from crowding around the same counters.
Use an Awkward or Underused Area
Some homes have a formal dining room, oversized hallway, closet, or area beside the kitchen that is not being used effectively. A renovation may allow part of this space to be converted into a pantry.
Changing walls, doorways, plumbing, ventilation, or electrical systems may require professional planning and permits. Before removing walls or relocating utilities, our team assesses the space for structural and building-code requirements.
This broader approach is one reason homeowners often choose complete kitchen remodelling instead of replacing finishes around an inefficient layout.
Match the Pantry to the Kitchen
During kitchen renovations in Oakville, the pantry can either match the main kitchen or introduce a complementary design. Repeating cabinet profiles, countertops, hardware, or flooring creates continuity.
A different cabinet colour or backsplash can give the pantry its own personality without making it feel disconnected from the kitchen.
Plan a Stunning and Functional Renovation with Rose Building Group
A successful butler’s pantry requires more than cabinetry. Lighting, electrical capacity, plumbing, ventilation, door clearance, and comfortable walkways all affect how the space functions.
The same planning and trade coordination homeowners expect from leading basement renovation companies in Oakville also apply to complex kitchen projects. Rose Building Group manages design, permits when required, construction, and specialized trades throughout the renovation.
Contact Rose Building Group to explore how a butler’s pantry can add storage, improve kitchen workflow, and make your Oakville home easier to enjoy.

 Dan Smith, Oakville