The Top 5 Design Choices that Standout in Newly Renovated Homes
Posted on August 21, 2026
The design choices that stand out most in a renovated home are not always the boldest. They are the decisions that make the entire space feel intentional, connected, and easier to use. Whether you are planning a kitchen renovation in Burlington, a main-floor renovation, or a full-home transformation, the strongest designs balance visual impact with everyday function.
Working with an experienced home renovation company can help you coordinate these choices across the entire project instead of designing one room at a time.
At Rose Building Group, we help homeowners coordinate every part of their renovations, combining luxury design, high-quality materials, and professional expertise to create cohesive spaces.
Continuous Flooring Across the Main Floor
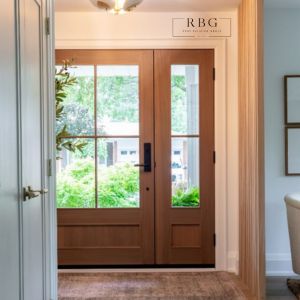 Using one flooring material throughout connected areas can make a main floor feel larger and more cohesive. Repeating the same hardwood, engineered wood, or tile from the kitchen into the dining and living areas creates a smoother visual transition.
Flooring should be selected for more than appearance. Consider durability, moisture resistance, maintenance, comfort, and how the material will perform in high-traffic areas.
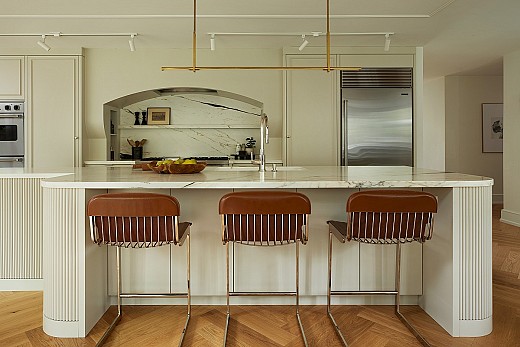
A Kitchen Island Designed for Daily Use
A large kitchen island often becomes the focal point of a newly renovated home, but size alone does not make it functional. Its dimensions and placement should support comfortable walkways, appliance access, seating, and food preparation.
During a kitchen renovation in Burlington, consider whether the island needs storage, electrical outlets, a sink, waste pull-outs, or seating. The design should reflect how your household actually uses the kitchen.
For more planning considerations, explore the benefits of remodelling an entire kitchen.
Layered Lighting
Successful renovations use several lighting sources instead of relying on a single ceiling fixture. A layered lighting plan may combine recessed fixtures, pendants, under-cabinet lighting, sconces, and decorative fixtures.
Each type serves a different purpose. Task lighting supports cooking and reading, ambient lighting illuminates the room, and accent lighting highlights architectural or decorative features. Separate controls and dimmers can make the same room work for different activities.
Built-In Storage
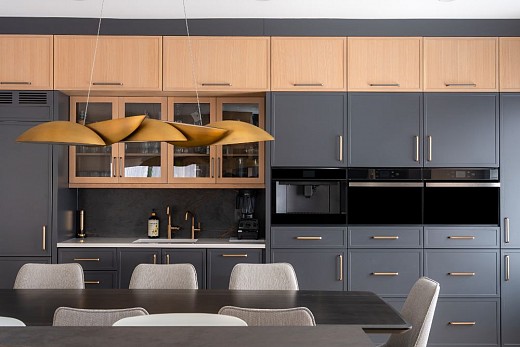
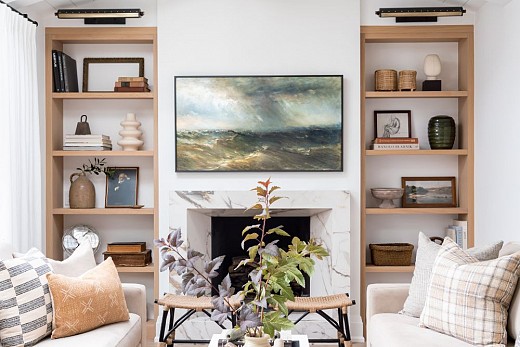
Custom storage is one of the clearest signs that a renovation was designed around the home. Full-height cabinetry, mudroom lockers, window seats, concealed appliance garages, and built-in shelving use space more efficiently than standalone furniture.
A thoughtful main-floor renovation can also redistribute storage between rooms. Adding a pantry near the kitchen or a built-in cabinet beside the dining area can reduce clutter without making one room feel overloaded.
Consistent Finishes Between Rooms
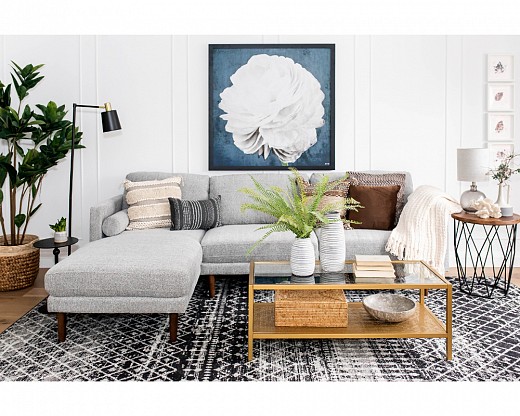
Repeating selected materials and colours helps separate rooms feel connected. Cabinet hardware may coordinate with lighting fixtures, while similar wood tones, trim profiles, and paint undertones can create continuity.
Everything does not need to match. The objective is to develop a consistent design language while allowing individual rooms to retain their own character.
Plan Your Renovation with Rose Building Group
The strongest renovations combine function, proportion, materials, lighting, and storage within one clear plan. As a full-service home renovation company, Rose Building Group can manage planning, design, construction, and project coordination from beginning to completion.
Contact our team to start planning a kitchen, full-home, or main-floor renovation that feels distinctive while working better for your daily life.

 Dan Smith, Oakville