How to Plan a Basement Renovation Layout in Hamilton
Posted on August 14, 2026
A basement renovation depends heavily on the layout decisions made before construction begins. Basements have fixed obstacles, support beams, low ceilings, and existing plumbing that upper floors don’t usually have to accommodate.
Planning basement renovations in Hamilton means accounting for these constraints from the beginning instead of discovering them halfway through the project. This is particularly important in older Hamilton homes, where mechanical systems and ductwork may sit lower than they do in newer buildings.
The right layout also depends on how you intend to use the space, whether that’s as a recreation room, home office, or in-law suite. Making that decision early can save time and reduce unnecessary costs later. A home renovation company in Hamilton that plans around these structural realities from the start can help produce a smoother project overall.
Rose Building Group is Baeumler Approved and backs every project with a workmanship warranty in addition to applicable manufacturer coverage, including basement renovations throughout Hamilton. Whether you’re planning a full home remodel, kitchen renovation, basement upgrade, or another project, we’ll guide you through each step to streamline the process and help bring your vision to life.
Here’s how to plan a basement layout that holds up once construction starts.
Start with How the Basement Will Be Used
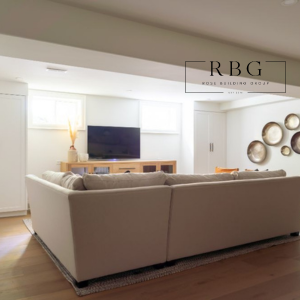 Before making layout decisions, define the basement’s primary purpose. Consider how you would ideally like to use the space and which features matter most to you.
A layout designed around a home gym will look very different from one created for a guest suite or media room. Trying to fit too many functions into one open space can leave every area feeling cramped. Establishing your priorities helps determine how much room each function needs and which elements can share space effectively.
Work Around Support Beams, Plumbing, and Ceiling Height
Support beams and posts often determine where walls can realistically be placed. Existing plumbing lines also influence where a bathroom, laundry room, or wet bar can be installed without extensive rerouting.
Ceiling height can further limit what’s possible, especially in older homes where ductwork and mechanical systems reduce headroom. Our renovation contractors in Hamilton can help you understand the limitations and opportunities created by your basement’s support beams, plumbing infrastructure, and ceiling height.
Divide the Layout into Functional Zones
Even a single-purpose basement usually needs to accommodate storage, utilities, and mechanical access alongside the main living area. Zoning the layout early helps keep the furnace, water heater, and electrical panel easily accessible without sacrificing unnecessary usable square footage.
Functional zones become even more important when the basement serves multiple purposes, such as a recreation room that also needs to function as a guest space. Thoughtful placement can give each area a clear purpose without making the basement feel divided or crowded.
Plan Basement Lighting and Egress
Basements typically rely on smaller windows positioned higher on the wall, which limits natural light. If the renovation includes a bedroom, legal egress requirements may also dictate the minimum window size and configuration needed to provide a safe exit.
Planning window placement and lighting early can help prevent a layout that looks effective on paper but feels dark or fails to meet applicable building requirements. Layered lighting can also help compensate for limited natural light and make different areas of the basement more comfortable and practical.
Finalize the Layout Before Construction Starts
Changing a layout after framing has begun is considerably more expensive than adjusting it during the planning stage. Working through these decisions before construction starts can prevent costly mid-project changes and help keep the timeline on track.
Our team at Rose Building Group reviews these details with clients before permits are pulled, allowing the construction plan to reflect the basement’s structural realities and intended use.
Plan Your Basement Remodel with Rose Building Group
Rose Building Group completes basement renovations throughout Hamilton and the surrounding area. We pull the required permits and provide a workmanship warranty on completed projects.
If you’re planning a basement renovation, considering structural constraints, lighting, egress, storage, and mechanical access from the beginning can result in a smoother build and a more functional finished space. Contact our team to start planning a basement layout suited to your home and priorities.

 Dan Smith, Oakville